


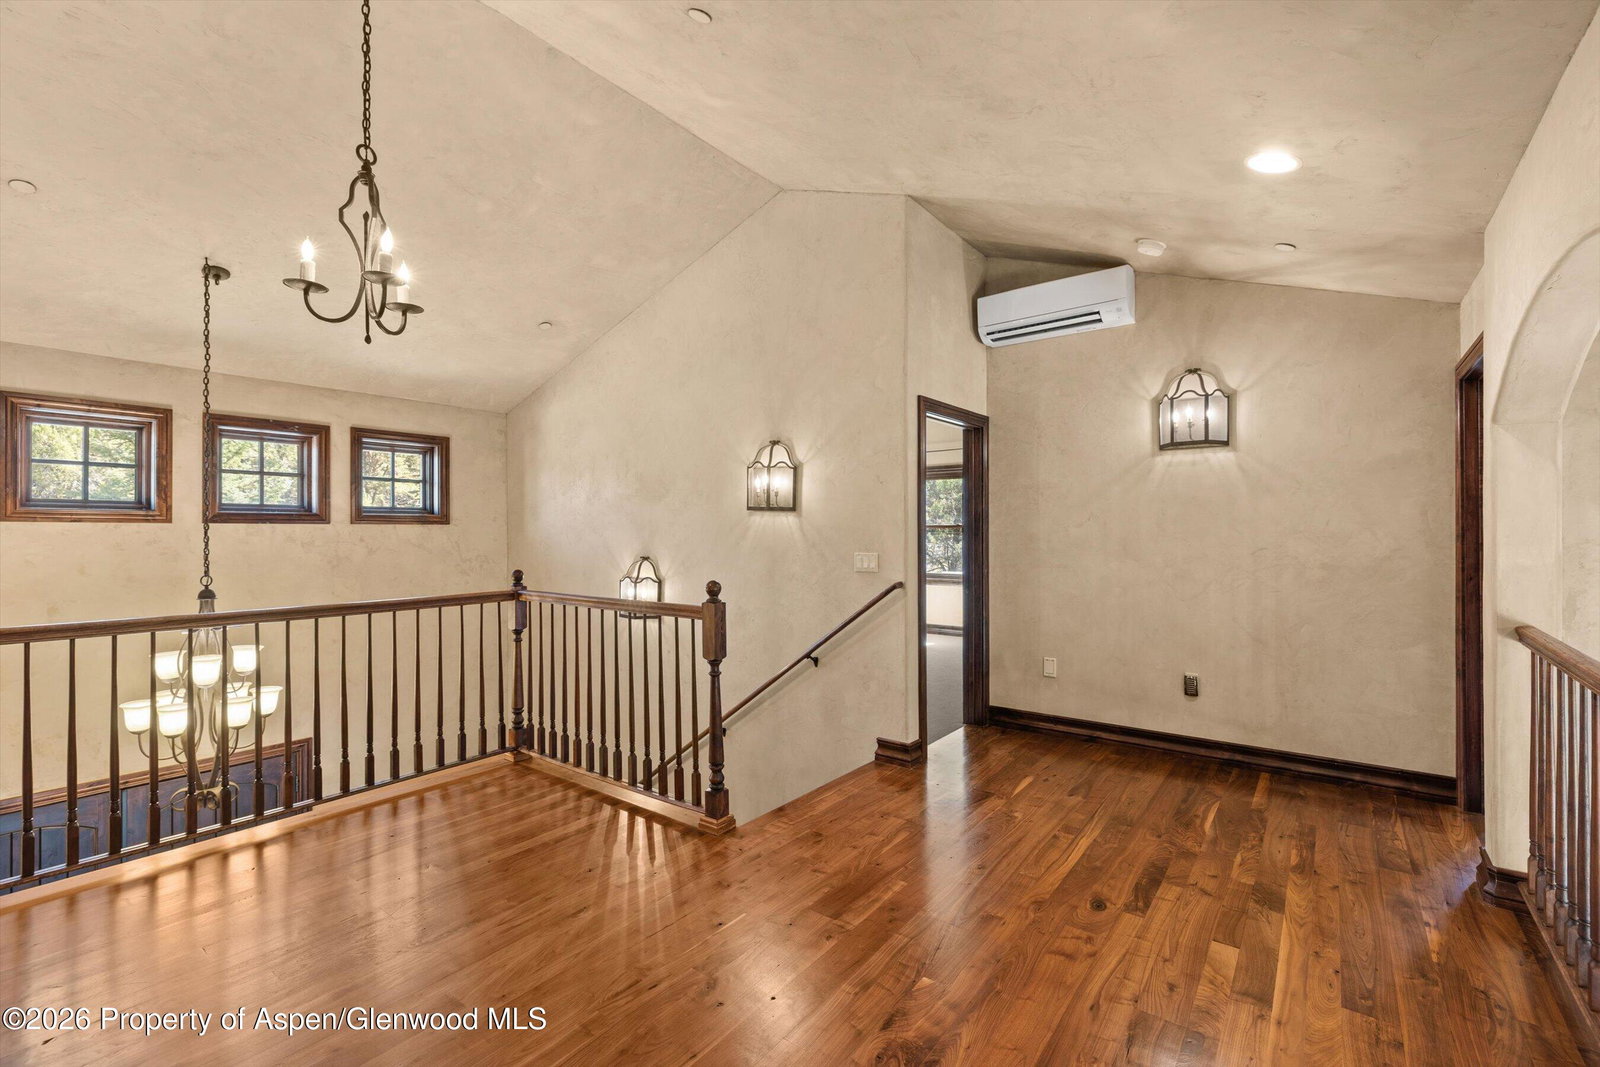


Serenity on the Hilltop ... this Spacious 6 Bedroom home has room for all the toys with an oversize 3 car garage ... nicely perched atop the Aspen Junction subdivision and bordered by hundreds of acres of BLM land, this exceptional mountain retreat offers an extraordinary blend of privacy, uncompromising craftsmanship, and sweeping mountain views--all just minutes from downtown Basalt, Willits, Whole Foods, and the Roaring Fork Club. Designed to embrace Colorado's outdoor lifestyle, the home features expansive covered decks, an oversized sunken hot tub, and a built-in outdoor fireplace, creating inviting spaces to relax or entertain while taking in the surrounding landscape. Inside, a dramatic two-story great room is anchored by floor-to-ceiling windows that fill the home with natural light and showcase breathtaking views of Mt. Sopris and the Elk Mountains. Rich walnut flooring, refined finishes, and a cozy den adjacent to the main living area add warmth and sophistication. The open-concept floor plan seamlessly connects the living room and gourmet kitchen to the outdoor living spaces, making everyday living and entertaining effortless. The main-level primary suite captures magnificent south-facing mountain views, while the upper level offers four additional bedrooms and a private office. Above the oversized three-car garage, a separate guest suite provides exceptional flexibility for visitors, extended family, or a private retreat. Thoughtfully designed for both recreation and relaxation, the home also includes a spacious billiards and game room along with a fully finished crawlspace gym, completing this remarkable Colorado mountain sanctuary.
Listing courtesy of Listing Agent: Maureen Stapleton 970-948-9331 from Listing Office: Douglas Elliman Real Estate-Hyman Ave.

© Copyright 2026 by Aspen/Glenwood Springs MLS, Inc. ALL RIGHTS RESERVED WORLDWIDE. No part of this publication may be reproduced, adapted, translated, stored in a retrieval system or transmitted in any form or by any means, electronic, mechanical, photocopying, recording, or otherwise, without the prior written consent of the Aspen/Glenwood Springs MLS, Inc. Aspen/Glenwood Springs MLS, Inc. data last updated on .

/u.realgeeks.media/tracyandbubba/Screenshot_2026-07-24_at_12.24.07_PM.png)