


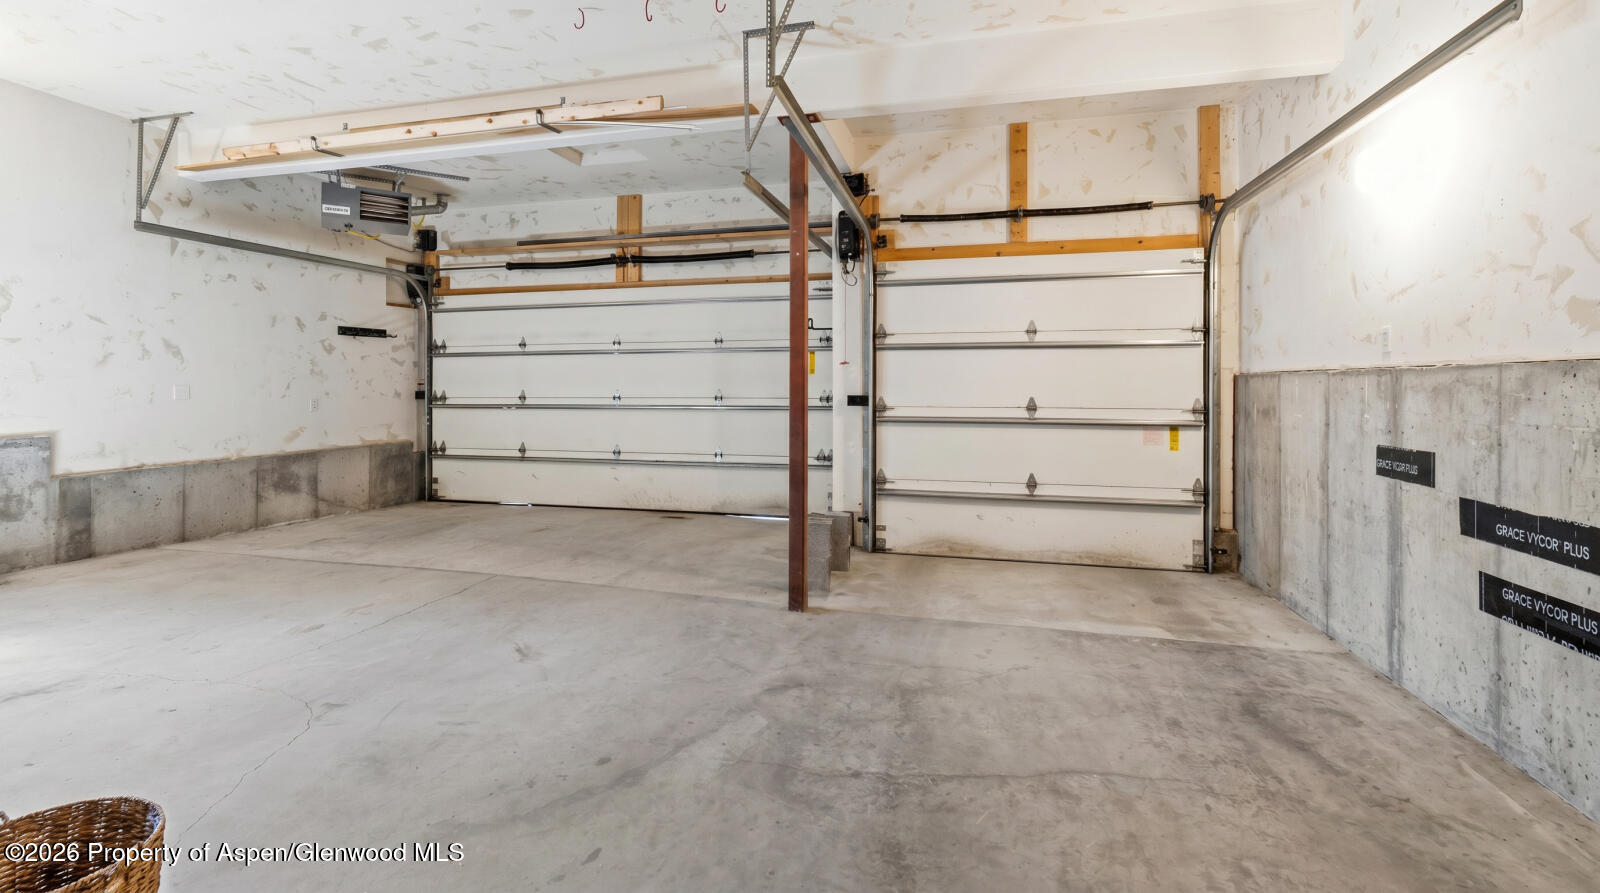


*Short Sale*-Welcome to this stunner with almost 3,700 sq ft., 5 bedrooms, 5 bathrooms and an oversized 3 car garage. All of this located in one of the valley's premier golf communities. Built with quality and craftmanship, this home offers a multi-level design with exceptional flow and flexible living spaces. Enjoy 2 living rooms, one with a cozy fireplace for an inviting gathering place. While a vaulted formal family and dining area off the kitchen creates and elegant, light filled space for entertaining. Five bedrooms total- 3 upstairs and 2 on the lower level- offer privacy and versatility for families, guests or multi-generational living. The oversized 3 car garage delivers the space you need for all your mountain toys! Living in Lakota means awesome amenities just minutes from your door. A clubhouse with pool and fitness facility and access to a championship golf course consistently ranked among Colorado's best! Outdoor enthusiasts will love the miles of mountain biking and hiking trails nearby. With this one you get the whole package! The beautiful home and the lifestyle! Don't miss this true gem in New Castle Colorado.
Listing courtesy of Listing Agent: Melissa Ann Gabossi 970-309-1080 from Listing Office: Vicki Lee Green Realtors LLC.

© Copyright 2026 by Aspen/Glenwood Springs MLS, Inc. ALL RIGHTS RESERVED WORLDWIDE. No part of this publication may be reproduced, adapted, translated, stored in a retrieval system or transmitted in any form or by any means, electronic, mechanical, photocopying, recording, or otherwise, without the prior written consent of the Aspen/Glenwood Springs MLS, Inc. Aspen/Glenwood Springs MLS, Inc. data last updated on .

/u.realgeeks.media/tracyandbubba/Screenshot_2026-07-24_at_12.24.07_PM.png)