


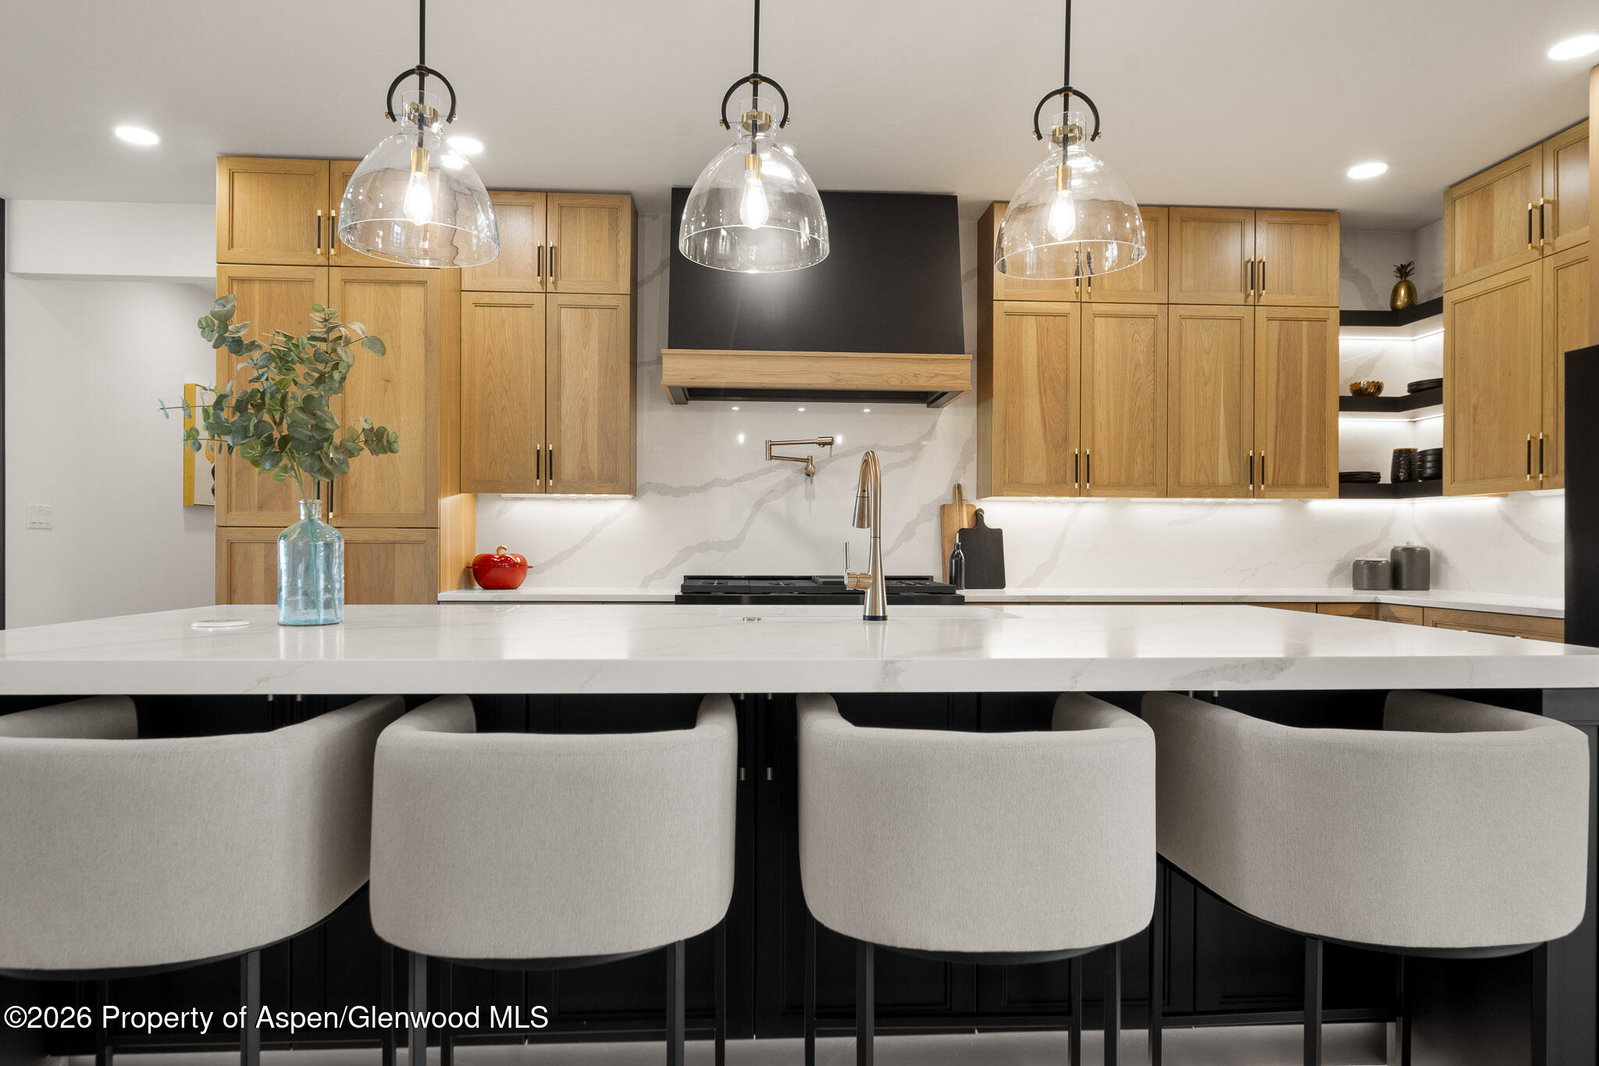


Modern Luxury Meets Timeless Elegance - Welcome to 1940 Rose Marie. Built by the 2025 Parade of Homes People's Choice Winner, Smart Choice RES, this is more than just a home - it's your dream lifestyle realized. Situated on 1.13A, this award-winning floorplan has 3,707 sq ft single-level estate combines masterful craftsmanship with thoughtful design in every detail. Step through custom steel double doors into an impressive 19-foot ceiling entry, setting the tone for the architectural grandeur that unfolds throughout. The office just off the foyer features a 12-foot ceiling, a full wall of built-ins perfect for working in style. The heart of the home is a show-stopping chef's kitchen designed for both intimate dinners and grand-scale entertaining. Outfitted with matte black Zline appliances, quartz countertops, abundant cabinetry, and a massive 10-foot island, it's a true culinary masterpiece. A fully equipped 7'x10' butler's pantry, complete with its own refrigerator, dishwasher, sink, and extensive storage, elevates your entertaining experience. The family room is nothing short of spectacular, with 16-foot vaulted ceilings, exposed beams, a dramatic 65'' fireplace, floating shelves, and an accordion glass door opening seamlessly to the covered patio. Step outside to find an outdoor kitchen, pergola, and a cozy gas firepit, ideal for year-round gatherings. The luxurious primary suite is your personal retreat, featuring in-floor radiant heat, a spa-inspired 5-piece bath with glass double-entry shower, soaker tub, and an enormous walk-in closet with custom cabinetry. The three additional bedrooms boast a private en-suite bath and walk-in closet, ensuring comfort and privacy for family and guests alike. The game room with bar area offers a nice getaway. Additional features include rich white oak engineered hardwood flooring, black-framed Anderson windows, stem wall construction with a conditioned crawlspace, and zero interior thresholds for seamless living. The oversized 4-car heated and cooled garage offers an epoxy floor, which leads into a spacious mudroom. Professionally landscaped front and back yards offer both privacy and views. There's enough room on the property to add a pool and shop. Located in the prestigious Soaring Eagle subdivision, this one-of-a-kind property delivers everything you expect in luxury living without compromise. Schedule your showing today and experience the exceptional quality, space, and style that sets this home apart.
Listing courtesy of Listing Agent: Brian Donaldson 970-773-6243 from Listing Office: Bray Real Estate.

© Copyright 2026 by Aspen/Glenwood Springs MLS, Inc. ALL RIGHTS RESERVED WORLDWIDE. No part of this publication may be reproduced, adapted, translated, stored in a retrieval system or transmitted in any form or by any means, electronic, mechanical, photocopying, recording, or otherwise, without the prior written consent of the Aspen/Glenwood Springs MLS, Inc. Aspen/Glenwood Springs MLS, Inc. data last updated on .

/u.realgeeks.media/tracyandbubba/Screenshot_2026-07-24_at_12.24.07_PM.png)