


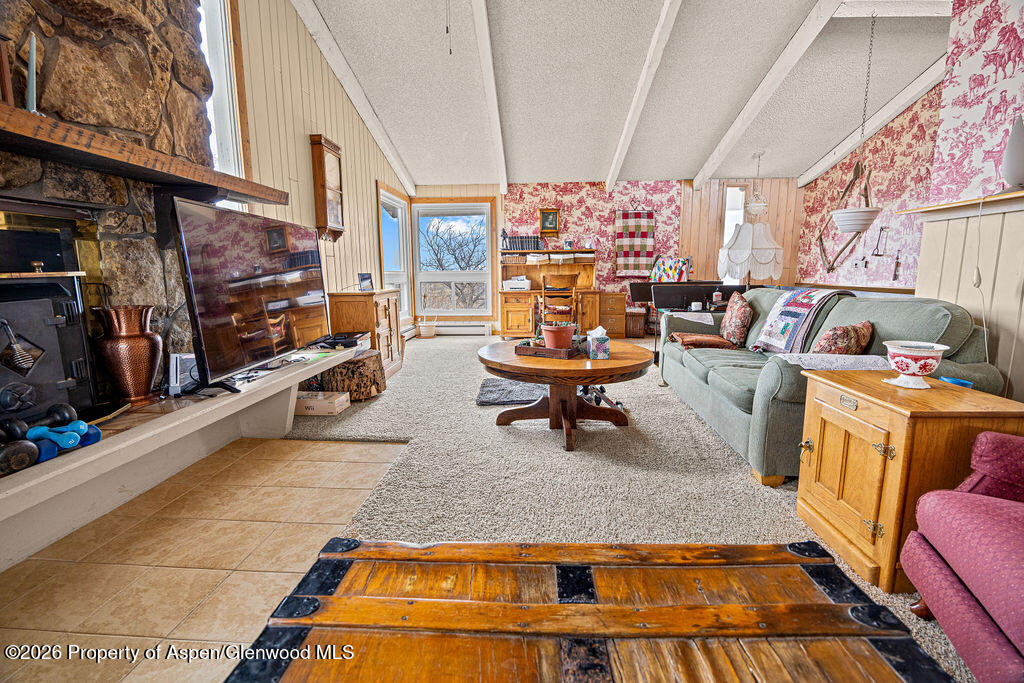


Nestled in the highly sought-after Thompson Hill area, this charming 3-bedroom, 2-bath home offers space, character, and incredible potential on a beautifully landscaped oversized lot....all on the main level. Set on a huge fenced yard, the property is a gardener's dream with abundant landscaping and a large greenhouse ready for year-round growing. The driveway can be closed off for added privacy and leads to an impressive deep 6-car garage with a durable cement floor—perfect for car enthusiasts, hobbyists, or extra storage. A beautiful side entrance welcomes you into the farmhouse-style kitchen featuring warm hardwood floors and a layout that flows seamlessly into a large enclosed sun porch—ideal for morning coffee or relaxing evenings surrounded by natural light. Upstairs, the spacious living area showcases a stunning rock fireplace and expansive windows that fill the room with natural light. Upstairs, an additional sun/reading room provides even more cozy space to unwind. on the main floor, the large primary suite offers direct access through a sliding glass door to your private hot tub, along with an en suite bath featuring a skylight for added brightness and charm. Downstairs offers exceptional flexibility—perfect for a family room, potential fourth bedroom, craft space, or workshop to suit your needs. With solid bones, generous square footage, and room to update and personalize, this Thompson Hill gem is ready for you to make it your own while enjoying space, privacy, and a truly special setting.
Listing courtesy of Listing Agent: Cobb Team 970-629-9876 from Listing Office: Cornerstone Realty LTD..

© Copyright 2026 by Aspen/Glenwood Springs MLS, Inc. ALL RIGHTS RESERVED WORLDWIDE. No part of this publication may be reproduced, adapted, translated, stored in a retrieval system or transmitted in any form or by any means, electronic, mechanical, photocopying, recording, or otherwise, without the prior written consent of the Aspen/Glenwood Springs MLS, Inc. Aspen/Glenwood Springs MLS, Inc. data last updated on .

/u.realgeeks.media/tracyandbubba/Screenshot_2026-07-24_at_12.24.07_PM.png)